
Carson Helminiak
Realtor/Auctioneer
REALTOR®

BEDS4
BATHS3 full 1 partial
SQUARE FEET3,574
MLS#9074083
STATUSActive
PROPERTY TYPEResidential - Single Family
SCHOOLWillard City
Property Description
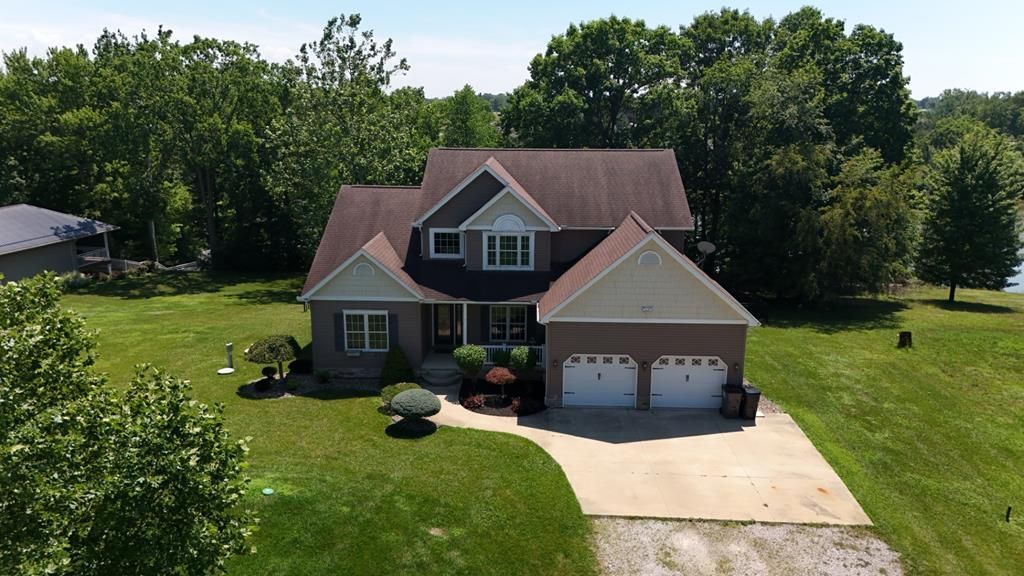
Welcome to this stunning two-story waterfront home in the highly sought-after Holiday Lakes community. Offering 4 spacious bedrooms, 3.5 bathrooms, and incredible views of the lake, this home is designed for both everyday living and entertaining. Enjoy your morning coffee or unwind in the beautiful sunroom while taking in the peaceful waterfront scenery. The walkout basement leads directly to the water, making it easy to enjoy boating, fishing, kayaking, or simply relaxing by the shoreline. A standout feature of this property is the additional 1,100 square feet of finished living space, ideal for a private mother-in-law suite, guest quarters, or extended family living. With its own walkout access, the possibilities are endless. Located in the private Holiday Lakes community, residents enjoy access to boating, fishing, beaches, a marina, clubhouse, and year-round recreation, making every day feel like a vacation. Don't miss this rare opportunity to own a spacious waterfront home .
Property Features
Property Type: Residential - Single Family
Basement: Yes
Basement: Finished, Partial
Cooling: Central Air
Heating: Forced Air, Natural Gas
Lot Size: 0.76 Acres
Roof Type: Composition
Stories: 2.0
Taxes: $6,869
Year Built: 2011
Feature Descriptions
Additional Structures: None
Appliances: Dishwasher, Electric Range, Microwave, Refrigerator
Days on Site: 1
Entry Location: Main Level
Exterior: Dock, Balcony
Exterior: Vinyl Siding
Financing: Cash, Conventional, FHA, USDA Loan, VA Loan
Flooring: Carpet, Ceramic Tile, Luxury Vinyl
Garage Y/N: Yes
Interior: Shower/Tub, Shower Stall, Dining Room, Entrance Foyer, Laundry, Living Room, Main Level Primary Bedroom, Office, Sunroom Unheated, Primary Bedroom with Bath, Utility Room
Laundry: Laundry Room
Lot: Irregular Lot, Lawn, Views, Waterfront, Water View, Lake Privileges
Parcel #: 140760020640000
Parking: Concrete, Paved Driveway, Garage, Garage Door Opener
Parking Total: 4
Patio/Porch: Covered, Deck, Open, Patio, Porch
Rooms Total: 10
Sewer: Septic Tank
Special View Info: Water
Structure Type: Onsite Built
Water: Public
Waterfront: Waterfront
Room Sizes
Primary Bedroom: 18.00 X 14.00 Level - Main
Bedroom 2: 16.00 X 13.00 Level - Upper
Bedroom 3: 19.00 X 17.00 Level - Upper
Bedroom 4: 16.50 X 12.00 Level - Upper
Dining Room: 12.00 X 14.00 Level - Main
Kitchen: 23.00 X 18.00 Level - Main
Living Room: 19.50 X 19.00 Level - Main
Local Schools
School District: Willard City
Listed By / Shown By
Listed By
Agency Name: Danhoff-Donnamiller Realty
Agent Name: Edward Adams
Agency Phone: 419-935-7653

Shown By
Agent Name: Carson Helminiak
Agent Phone: (419) 349-4854
Agency Title: Key Realty

Estimate Your Payment
Estimated Payment
$ 5,127.70 per month $4,329.54 Principal & Interest $572.42 Property Tax $225.75 Homeowner's InsuranceChange Payment Information

Carson Helminiak
Cell: (419) 349-4854
Email Me
Privacy Policy / DMCA Notice / ADA Accessibility


This site is hosted, designed and copyright
© 1994 - 2026 by
Delta Media Group, Inc. -- Patent Pending --
Agency License Information: 1-877-539-7589 | Ohio Lic# REC.2010002888 6800 W Central Ave #B, Toledo, OH 43617 | Michigan Lic# 6505366134 8040 Summerfield Rd, Lambertville, MI 48144 | Indiana Lic# RC52400106 3029 W Smith Valley Rd #211, Greenwood, IN 46142 | West Virginia LIC# 010306 Erin Rickman, Broker. 410 Market St #3, Parkersburg, WV, 26101 | Colorado LIC# EC.100108419 603 Rood Ave, Grand Junction, CO 81501 | Nevada LIC# B.0146350.LLC 9190 Double Diamond Pwky, Reno, NV 89521 | Florida LIC# CQ1073507 16638 Mooner Plank Cir, Wimauma, FL 33598 | Illinois LIC# 481014661 640 S Washington St. Suite 212, Naperville, IL 60540
1140 Meadowview Drive | MLS# 9074083
This single family home located at 1140 Meadowview Drive, Willard, OH 44890 is currently listed for sale with an asking price of $774,000. This property was built in 2011 and has 4 bedrooms and 3 full and 1 partial baths with 3574 sq. ft. Meadowview Drive is located within the Willard City school district. Search Willard real estate on carsonhelminiak.ikeyrealty.com today.