
Carson Helminiak
Realtor/Auctioneer
REALTOR®

BEDS4
BATHS1 full 2 partial
SQUARE FEET3,078
MLS#26045922
STATUSActive
PROPERTY TYPEResidential - Single Family
SUBDIVISIONCobbs Add
SCHOOLHudson
Property Description
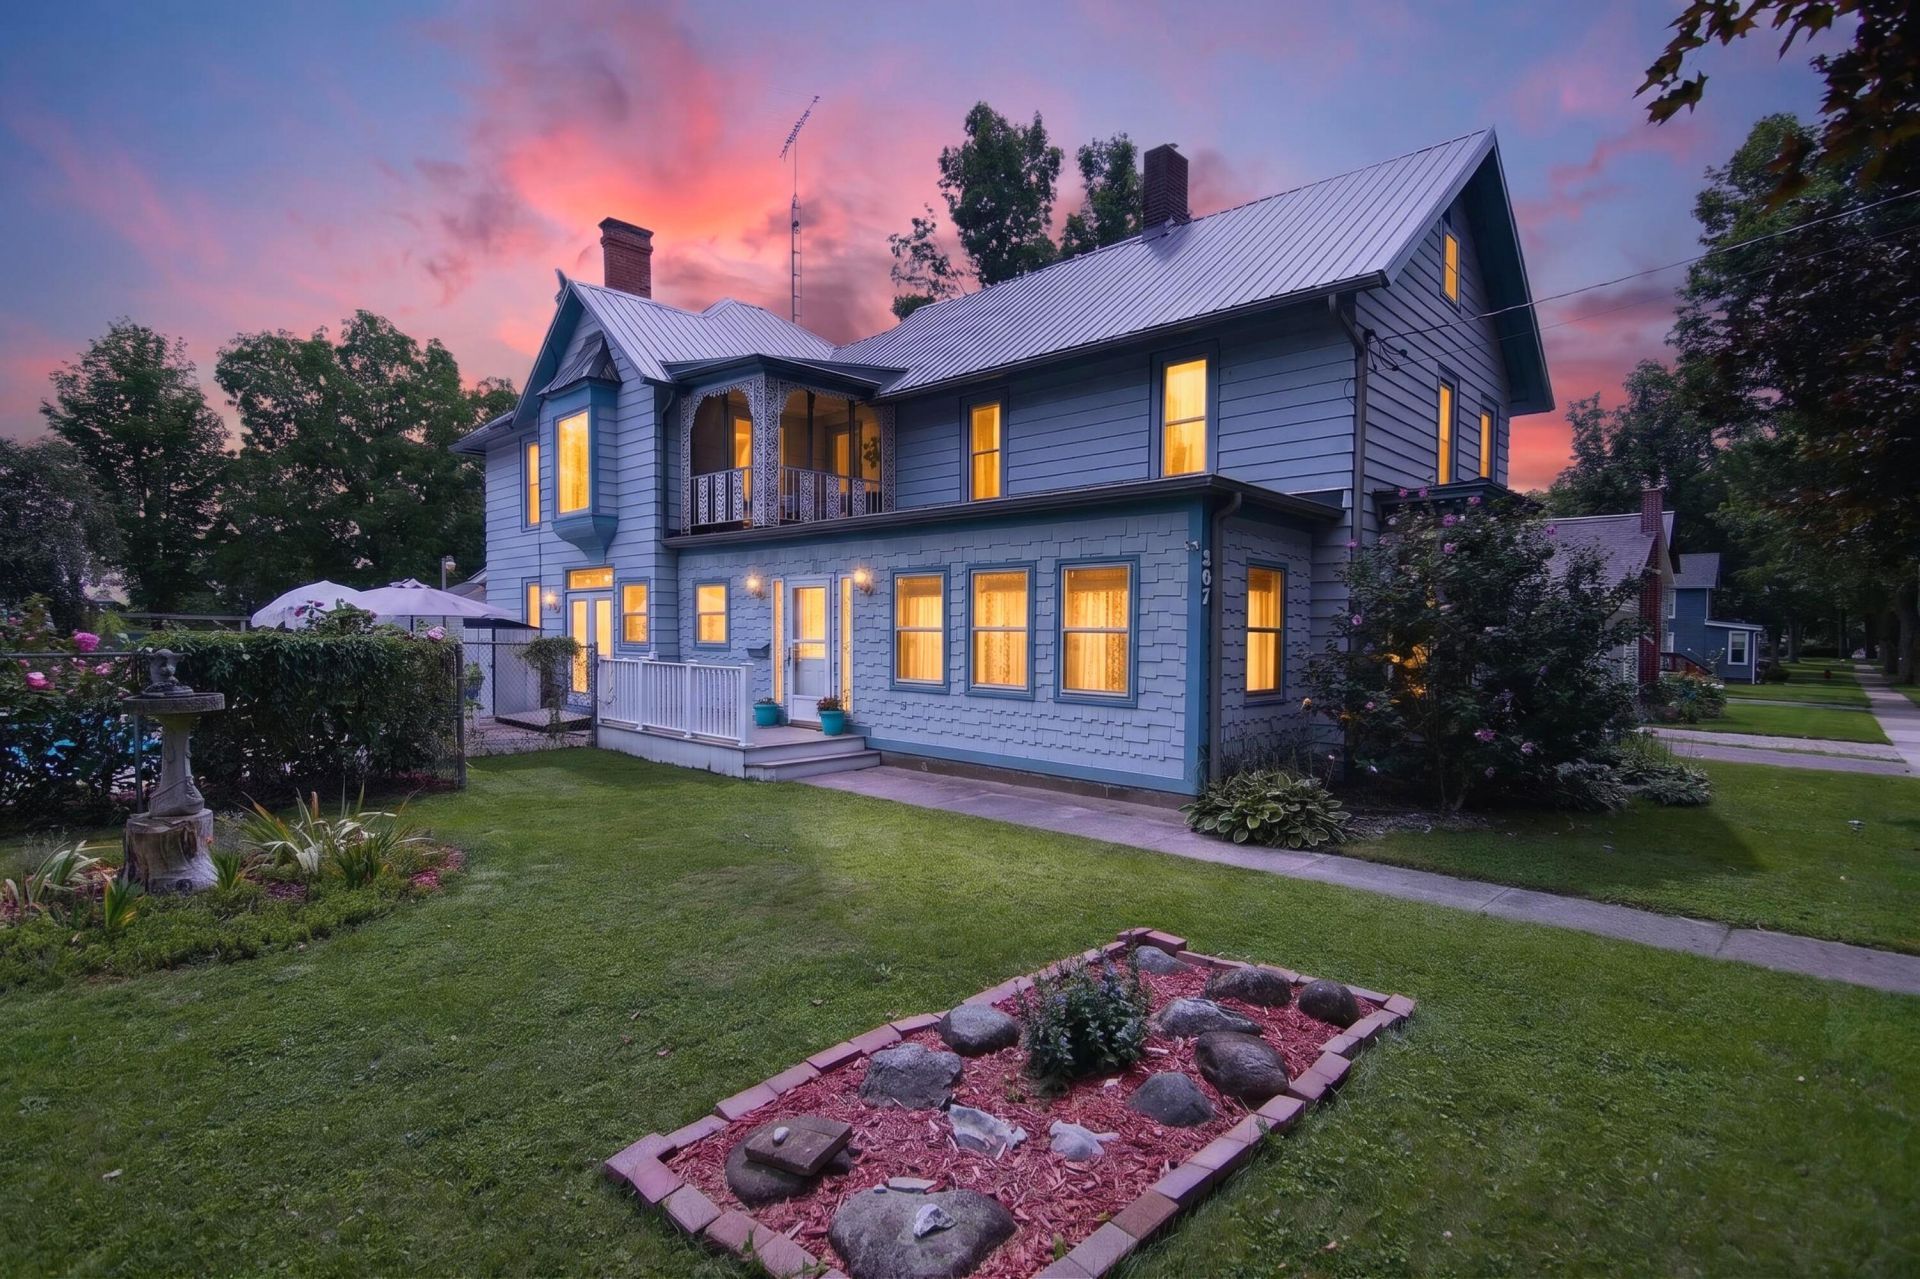
Somewhere between the storybook blue façade, the deep, wrapping porches, the vibrant flowering gardens, and the first glimpse of the sparkling in-ground pool, 507 Grove Street begins to feel less like just another house you are touring, and more like a living extension of history, though ever so thoughtfully carried forward. This crown jewel of Hudson real estate offers the comforts and conveniences desired today, while preserving the charm, elegance, craftsmanship, and artistry of a bygone era. Built in 1900 and set on two platted city lots totaling 0.45 acres in the heart of town, this lovingly preserved, life-sized Victorian dollhouse offers approximately 3,078 square feet of above-grade living space, four spacious upstairs bedrooms, one full upstairs bath, a main-floor powder room with a separate adjacent shower, an in-ground pool with recently replaced liner and pool house, mature gardens, an 816-square-foot detached three-car garage, whole-house Generac generator, basement, & a substantial semi-finished walk-up third floor not included in the reported finished square footage. After more than three decades in the thoughtful care of its current owner, the generosity of an earlier era remains wonderfully tangible. Substantial millwork, hardwood floors, vintage doors, built-ins, graceful arched openings, richly paneled walls, ornate ceilings, beautifully proportioned trim, and a remarkable fireplace surround unfold throughout the home. The kitchen carries its own architectural personality with warm cabinetry and striking wood coffered ceilings, while a gracious dining room, handsome sitting room, dedicated office, and several additional flex spaces accommodate work, exercise, hobbies, music, art, play, or entirely new uses. Even the wide hallways, ante-rooms, foyers, and transitional spaces offer unusual scale, useful storage, and room for the pieces and pursuits modern floor plans too often leave out. The formal bath count also understates the homes functionality. Upstairs is an updated full bath, while the main-floor powder room sits immediately near a separate shower within the adjacent first floor laundry area, providing two showers overall. Four generously proportioned bedrooms occupy the upper level, including a primary bedroom measuring approximately 136 x 213, with a boutique-sized bonus dressing and sitting area. One of the homes most charming surprises is the screened upper-level porch, detailed with decorative filigree and arranged as a true sitting retreat above the gardens and neighborhood. It is an idyllic place for morning coffee, reading, long conversations, or an unhurried afternoon tucked into the treetops. Continue one more flight to the substantial semi-finished attic, where drywall, low-pile carpeting, built-in shelving, and separate storage areas create immediate flexibility for hobbies, projects, collections, recreation, or abundant dry storage, with further possibilities subject to applicable codes and approvals. Outside, decades of stewardship reveal themselves in full color. Layered gardens, mature trees, and extraordinary flowering specimens surround the home, including spectacular pink hibiscus with blooms that can reach dinner-plate proportions and an idyllic mature apple tree. Long admired within the community for its storybook blue façade and gardens, 507 Grove St has been one of those homes neighbors notice as they pass. Now, for the first time in more than thirty years, the opport
Property Features
Property Type: Residential - Single Family
Basement: Michigan Basement, Partial
Cooling: Central Air
Fenced: Yes
Fireplaces: 1
Garage: 3
Heating: Forced Air
Home Style: Historic, Traditional, Victorian
Lot Size: 0.45 Acres
Roof Type: Metal
Taxes: $2,188
Year Built: 1900
Feature Descriptions
Appliances: Dishwasher, Disposal, Dryer, Oven, Range, Refrigerator, Washer
Days on Site: 10
Electric: Generator
Exterior: Balcony, Play Equipment, Scrn Porch, Other
Exterior: Aluminum Siding, Wood Siding
Fencing: Fenced Back, Chain Link, Front Yard, Other, Privacy
Fireplace: Family Room, Wood Burning
Fireplace Y/N: Yes
Flooring: Carpet, Tile, Wood
Interior: Ceiling Fan(s), Garage Door Opener, Center Island, Pantry
Laundry: In Bathroom, Laundry Closet, Laundry Room, Main Level, See Remarks
Lot: Corner Lot, Level, Sidewalk
Lot Dimensions: 148' x 132'
Parcel Number: XH0-411-0050-00
Parking: Garage Door Opener, Detached
Patio/Porch: Covered, Deck, Enclosed, Other, Patio, Porch(es), Screened, Terrace
Pool Features: In Ground, Outdoor/Above
Road Surface: Paved
Rooms Total: 14
Sewer: Public
Structures: Shed(s)
Sub Type: Single Family Residence
Utilities: Phone Available, Natural Gas Connected, Cable Connected, Storm Sewer, High-Speed Internet
Water: Public
Window: Screens, Insulated Windows, Bay/Bow, Window Treatments
Local Schools
School District: Hudson
Listed By / Shown By
Listed By
Agency Name: @properties Christie's Int'lAA
Agent Name: Ilana Riback
Agency Phone: 734-237-6901

Shown By
Agent Name: Carson Helminiak
Agent Phone: (419) 349-4854
Agency Title: Key Realty
 | The property comes from the Member MLS's of the Michigan Regional Information Center, LLC (MichRIC). Copyright 2026 Michigan Regional Information Center, LLC (MichRIC). All rights reserved. Information deemed reliable, but not guaranteed. Data Last Updated 09/08/2026. |
Estimate Your Payment
Estimated Payment
$ 2,418.19 per month $2,125.05 Principal & Interest $182.33 Property Tax $110.80 Homeowner's InsuranceChange Payment Information

Carson Helminiak
Cell: (419) 349-4854
Email Me
Privacy Policy / DMCA Notice / ADA Accessibility


This site is hosted, designed and copyright
© 1994 - 2026 by
Delta Media Group, Inc. -- Patent Pending --
Agency License Information: 1-877-539-7589 | Ohio Lic# REC.2010002888 6800 W Central Ave #B, Toledo, OH 43617 | Michigan Lic# 6505366134 8040 Summerfield Rd, Lambertville, MI 48144 | Indiana Lic# RC52400106 3029 W Smith Valley Rd #211, Greenwood, IN 46142 | West Virginia LIC# 010306 Erin Rickman, Broker. 410 Market St #3, Parkersburg, WV, 26101 | Colorado LIC# EC.100108419 603 Rood Ave, Grand Junction, CO 81501 | Nevada LIC# B.0146350.LLC 9190 Double Diamond Pwky, Reno, NV 89521 | Florida LIC# CQ1073507 16638 Mooner Plank Cir, Wimauma, FL 33598 | Illinois LIC# 481014661 640 S Washington St. Suite 212, Naperville, IL 60540
507 Grove Street | MLS# 26045922
This single family home located at 507 Grove Street, Hudson, MI 49247 is currently listed for sale with an asking price of $379,900. This property was built in 1900 and has 4 bedrooms and 1 full and 2 partial baths with 3078 sq. ft. Grove Street is located in the Cobbs Add subdivision within the Hudson school district. Search Cobbs Add real estate on carsonhelminiak.ikeyrealty.com today.