
Carson Helminiak
Realtor/Auctioneer
REALTOR®

BEDS2
BATHS2
SQUARE FEET986
MLS#1951386
STATUSActive
PROPERTY TYPEResidential - Townhouse
SCHOOLTraverse City Area Public School
Property Description
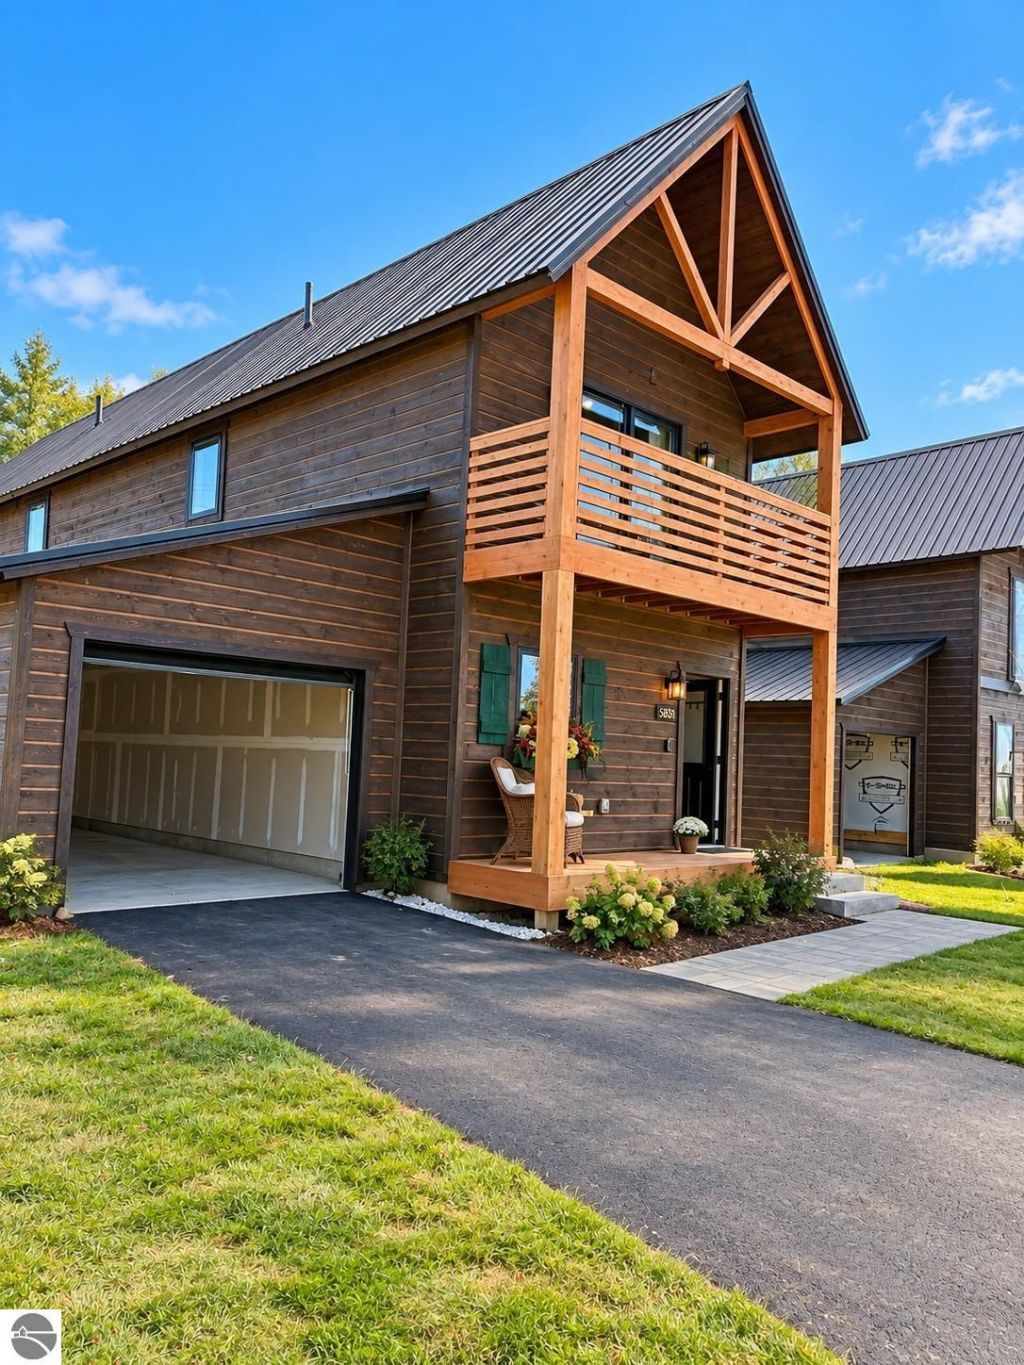
Welcome to Old Town Blackwoodâ??a charming new walkable village of 38 thoughtfully designed townhome-style condominiums in the heart of Northern Michigan. Designed around a beautifully landscaped village green, Old Town Blackwood features gas-lamp-lined streets, inviting front porches, attached garages, and welcoming gathering spaces. Enjoy a neighborhood dog park, gazebo with community fireplace and grills, plus plans for future neighborhood retailâ??all creating a connected, walkable community. This light-filled 2-bedroom, 2-bath home offers approximately 990 sq. ft. of finished living space, plus approximately 350 sq. ft. of unfinished basement flex space. The basement may be finished by the builder, completed later, or used as is. The open-concept floor plan features a stylish kitchen with peninsula, stainless-steel appliance package, matte-black fixtures, and durable luxury plank stone-composite flooring. Optional features include a cozy site-built fireplace and upper loft/storage space. A covered front porch and private upper balcony provide inviting outdoor spaces. Quality, durability, and energy efficiency are built into every home. Features include an energy-smart building envelope, R-49 roof insulation, R-20 walls, durable metal roofing, cedar-wrapped posts and railings, and a high-efficiency Carrier furnace and central air conditioning. Choose the crawl-space plan, starting at $295,000, featuring 1½ baths and upstairs laundry. Or select the full-basement plan, starting at $315,000, with approximately 350 sq. ft. of additional unfinished lower-level space, a finished full bath, and laundry room with utility sink. With low-maintenance condo living, spend less time on yardwork and more time enjoying Northern Michigan. Conveniently located just minutes from Traverse City, Cherry Capital Airport, Interlochen Center for the Arts, and the area's beautiful lakes, beaches, and wineries.
Property Features
Property Type: Residential - Townhouse
Basement: Full, Poured Concrete
Home Style: 2 Story, Townhouse, 2 Story, Townhouse
Roof Type: Metal
Year Built: 2026
Feature Descriptions
Above Ground Finished SQFT: 940
Appliance(s)/Equipment: Oven/Range, Electric Water Heater
Condo/Unit Access: Limited Steps
Condo/Unit Level: First Floor Level
Construction: Frame, New Construction
Days on Site: 20
Exterior: Sprinkler System, Balcony, Deck, Landscaped
Garage/Parking: Attached, Concrete Floors
Heating/Cooling: Forced Air, Central Air
Heating/Cooling Source: Natural Gas
Interior: Solid Surface Counters
Lot: Condo/None
Outbuilding(s): Yes
Road: Blacktop
Sewer: Shared Septic
Water: Municipal
Waterfront Type: No
Room Sizes
Primary Bedroom: 15x8 Level - Upper Floor
Kitchen: 10x12 Level - Main Floor
Living Room: 17x15 Level - Main Floor
Local Schools
School District: Traverse City Area Public School
Listed By / Shown By
Listed By
Agency Name: Bouwman Realty Group
Agency Phone: 231-631-4919
Shown By
Agent Name: Carson Helminiak
Agent Phone: (419) 349-4854
Agency Title: Key Realty

Estimate Your Payment
Estimated Payment
$ 1,853.90 per month $1,762.02 Principal & Interest $0.00 Property Tax (data not provided by mls) $91.88 Homeowner's InsuranceChange Payment Information

Carson Helminiak
Cell: (419) 349-4854
Email Me
Privacy Policy / DMCA Notice / ADA Accessibility


This site is hosted, designed and copyright
© 1994 - 2026 by
Delta Media Group, Inc. -- Patent Pending --
Agency License Information: 1-877-539-7589 | Ohio Lic# REC.2010002888 6800 W Central Ave #B, Toledo, OH 43617 | Michigan Lic# 6505366134 8040 Summerfield Rd, Lambertville, MI 48144 | Indiana Lic# RC52400106 3029 W Smith Valley Rd #211, Greenwood, IN 46142 | West Virginia LIC# 010306 Erin Rickman, Broker. 410 Market St #3, Parkersburg, WV, 26101 | Colorado LIC# EC.100108419 603 Rood Ave, Grand Junction, CO 81501 | Nevada LIC# B.0146350.LLC 9190 Double Diamond Pwky, Reno, NV 89521 | Florida LIC# CQ1073507 16638 Mooner Plank Cir, Wimauma, FL 33598 | Illinois LIC# 481014661 640 S Washington St. Suite 212, Naperville, IL 60540
5791 Gas Lamp Lane | MLS# 1951386
This townhouse located at 5791 Gas Lamp Lane, Grawn, MI 49637 is currently listed for sale with an asking price of $315,000. This property was built in 2026 and has 2 bedrooms with 986 sq. ft. Gas Lamp Lane is located within the Traverse City Area Public School school district. Search Grawn real estate on carsonhelminiak.ikeyrealty.com today.