
Carson Helminiak
Realtor/Auctioneer
REALTOR®

BEDS4
BATHS4 full
SQUARE FEET2,952
MLS#960232
STATUSActive
PROPERTY TYPEResidential - Single Family
SUBDIVISIONArtisan Walk Sec 01
SCHOOLHuber Heights
Property Description
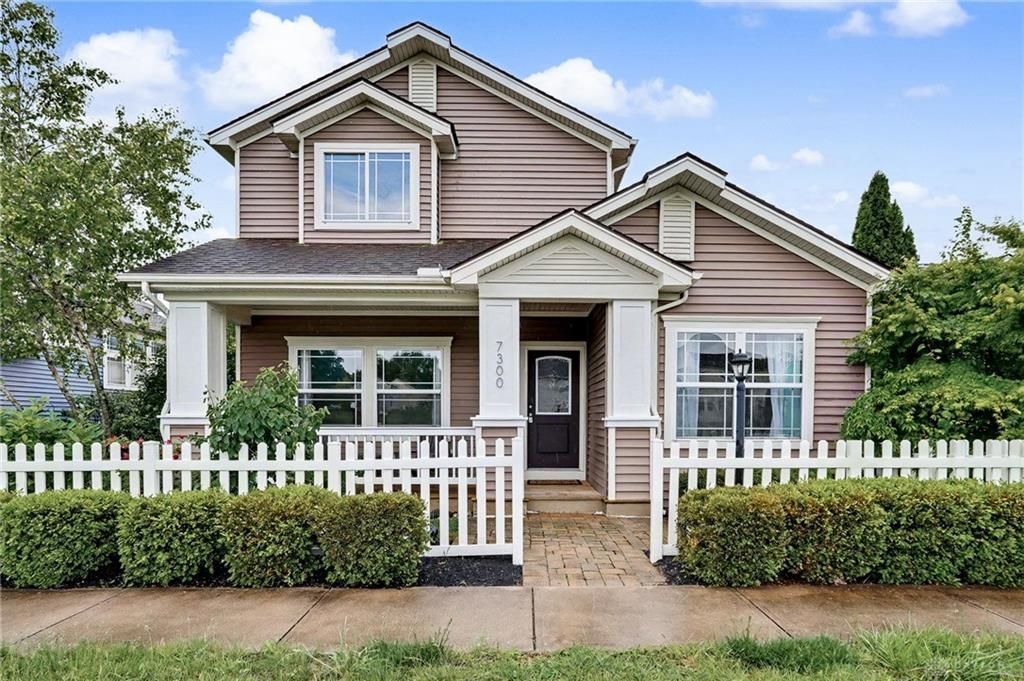
Charming curb appeal with its inviting architectural details, covered front porch and white picket fence. Warm welcome-hardwood flooring, soaring ceilings and arched doorways. Natural light pours throughout the home, with thoughtfully placed windows that bring the outdoors in. The open-concept main living area offers flexibility with multiple spaces that can serve as dining areas. A soaring cathedral ceiling extends to the second story, enhancing the spacious feel while beautifully accentuating the gas fireplace. The kitchen features Corian countertops, an abundance of cabinetry, and a spacious breakfast bar, perfect for everyday living and entertaining. Privately positioned down its own hallway, the primary suite offers a peaceful retreat. Enter through double doors into a grand space featuring tray ceilings and recessed lighting. En-suite bath offers a dual sink vanity, jetted soaking tub, walk-in shower & spacious walk-in closet. Basement features the perfect hang-out space, movie room or work-out area. For added convenience, lower level offers a full bath. Plenty of parking in your 3 car garage featuring tall ceilings. Lovely yard with mature thoughtfully placed landscaping. Relax & unwind on your covered porch. What you'll love most about this home are its unique architectural features-arched doorways, elegant architectural lines, tall ceilings, built-in window seating, charming nooks, and rounded bullnose corners that add character throughout.
Property Features
Property Type: Residential - Single Family
Basement: Yes
Cooling: Central
Fenced: Yes
Fireplaces: 1
Garage: 3 car attached
Heating: Forced Air, Natural Gas
Lot Size: 0.14 Acres
Stories: 2.0
Taxes: $6,293
Year Built: 2007
Feature Descriptions
Appliance Features: Dishwasher
Basement Features: Full, Semi-Finished
Days on Site: 55
Exterior: Stone, Vinyl
Fireplace. Features: Gas, One
Garage Features: 3 Car, Attached, Opener
Outside Features: Deck, Fence, Porch
Utilities: Public Water, Sanitary Sewer
Room Sizes
Entry Room: 19 X 5 Level - Main
Bedroom: 11 X 11 Level - Main
Dining Room: 14 X 11 Level - Main
Kitchen: 13 X 12 Level - Main
Eat In Kitchen: 15 X 14 Level - Main
Living Room: 17 X 15 Level - Main
Laundry: 10 X 6 Level - Main
Rec Room: 22 X 19 Level - Basement
Bedroom: 14 X 11 Level - Second
Bedroom: 13 X 11 Level - Second
Primary Bedroom: 20 X 15 Level - Second
Local Schools
School District: Huber Heights
Listed By / Shown By
Listed By
Agency Name: BHHS Professional Realty
Agency Phone: (937) 426-7070
Shown By
Agent Name: Carson Helminiak
Agent Phone: (419) 349-4854
Agency Title: Key Realty

Estimate Your Payment
Estimated Payment
$ 2,854.44 per month $2,214.55 Principal & Interest $524.42 Property Tax $115.47 Homeowner's InsuranceChange Payment Information

Carson Helminiak
Cell: (419) 349-4854
Email Me
Privacy Policy / DMCA Notice / ADA Accessibility


This site is hosted, designed and copyright
© 1994 - 2026 by
Delta Media Group, Inc. -- Patent Pending --
Agency License Information: 1-877-539-7589 | Ohio Lic# REC.2010002888 6800 W Central Ave #B, Toledo, OH 43617 | Michigan Lic# 6505366134 8040 Summerfield Rd, Lambertville, MI 48144 | Indiana Lic# RC52400106 3029 W Smith Valley Rd #211, Greenwood, IN 46142 | West Virginia LIC# 010306 Erin Rickman, Broker. 410 Market St #3, Parkersburg, WV, 26101 | Colorado LIC# EC.100108419 603 Rood Ave, Grand Junction, CO 81501 | Nevada LIC# B.0146350.LLC 9190 Double Diamond Pwky, Reno, NV 89521 | Florida LIC# CQ1073507 16638 Mooner Plank Cir, Wimauma, FL 33598 | Illinois LIC# 481014661 640 S Washington St. Suite 212, Naperville, IL 60540
7300 Bostelman Place | MLS# 960232
This single family home located at 7300 Bostelman Place, Huber Heights, OH 45424 is currently listed for sale with an asking price of $395,900. This property was built in 2007 and has 4 bedrooms and 4 full baths with 2952 sq. ft. Bostelman Place is located in the Artisan Walk Sec 01 subdivision within the Huber Heights school district. Search Artisan Walk Sec 01 real estate on carsonhelminiak.ikeyrealty.com today.